

Industrial Park Feasibility & Demand Assessment
Testing demand, capital efficiency, and operational reality before breaking ground
Overview
A real estate developer was planning a multi-acre industrial park. Rather than acquiring land and constructing standard square footage based on generic market assumptions, the leadership team needed unvarnished clarity on what active manufacturers, plant heads, and logistics operators actually required from an industrial facility.
We were brought in to conduct primary market research and commercial feasibility analysis to evaluate demand, infrastructure specifications, and the micro-factors influencing occupier commitment.
The Challenge
Developing industrial real estate involves significant capital expenditure. The core risk is building spaces that look good on paper but fail to align with the operational and financial realities of tenants or buyers.
The developer needed to move beyond surface-level real estate metrics to answer three critical questions:
- What specific plot sizes, utility capacities, and road layouts do mid-sized manufacturers actually need?
- Where is the pricing threshold where leasing or purchasing becomes unviable for local businesses?
- What hidden operational frustrations do industrial occupiers face in existing parks that our development could solve?
Our Approach
Listening to the Operators We conducted structured primary research, combining quantitative demand mapping with in-depth, qualitative interviews with business owners, factory managers, and supply chain heads.
Instead of treating this as a generic checklist, our objective was to uncover the hidden operational friction points that only surface when you talk directly to people running facilities on the ground.

What the Data Actually Revealed
Primary research uncovers details that desk research and standard templates miss entirely. While our comprehensive report covered broad demand metrics, pricing sensitivity, and utility planning, two specific insights illustrate the depth of our primary findings:
The Aesthetics Trap & The Mid-Day Rest Reality (Greenery Demand):
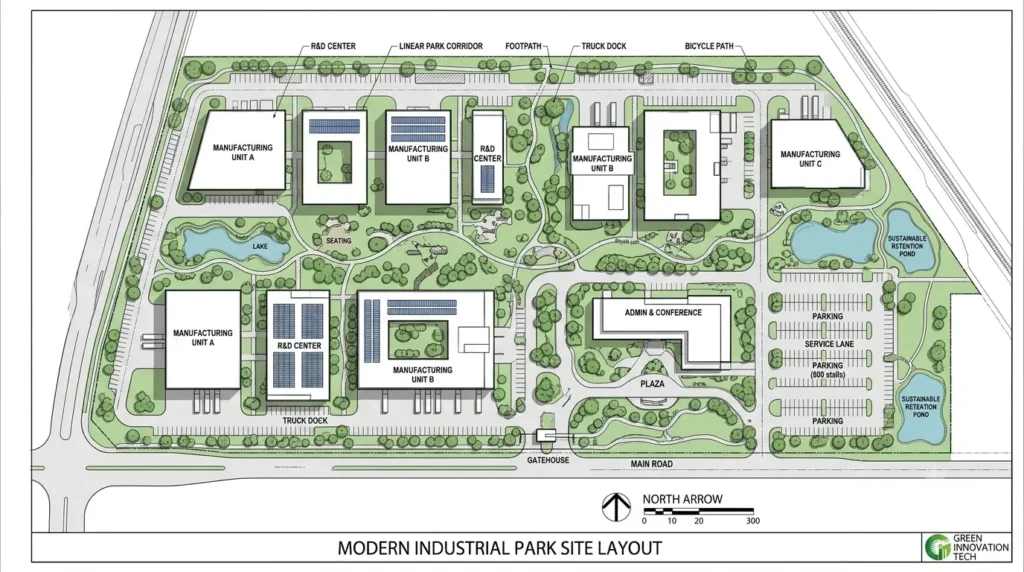
When speaking with business owners who spend 10 to 12 hours a day on the shop floor, a recurring point was the bleak, oppressive look of traditional industrial zones—endless sea-of-brown bricks, concrete blocks, and zero shade. Several industrialists explicitly emphasized the need for planned perimeter greenery and tree-lined internal roads. Beyond aesthetics, our interviews highlighted a practical human need observed across industrial clusters in India and Gulf regions: workers frequently need shaded outdoor spaces to rest or take a brief respite during peak summer heat. Integrating thoughtful green zones directly supports worker retention and well-being.
Preventing Capital Waste:
A common temptation among developers is to build excessively high warehouse clear heights to maximize cubic storage volume. Our interviews with warehouse and manufacturing operators cautioned strongly against this. Going beyond introduces severe cost multipliers: it requires specialized high-reach material handling cranes, creates severe ergonomic and safety challenges for facility maintenance staff, and increases structural vulnerability to wind loading—none of which yielded a positive return on investment for standard regional tenants unless specifically required by heavy process engineering. This kind of nuanced, cost-saving caution is precisely what prevents expensive over-engineering.
The Value Delivered & Commercial Decision
Rather than dumping an overwhelming list of recommendations or revealing proprietary project specs, our engagement provided the developer with commercial clarity and risk mitigation.
By translating ground-level occupier realities into actionable planning parameters, we helped the leadership team avoid costly over-engineering on vertical clearances, optimize site layouts around actual operational behavior, and position the industrial park precisely where real market demand existed.